- The visible tile, joints and enclosure belong to a larger assembly. Identify the actual water-control arrangement and its connections instead of treating a fresh finish as a waterproofing report.
- Supply, drainage, splash escaping the enclosure and airborne bathroom moisture can produce overlapping observations. Timing and location help define the assessment without proving the route.
- A plumber, an enclosure or waterproofing specialist, and a moisture-restoration professional may answer different parts of the problem. Choose the scope by the unresolved mechanism and the actual installed system.
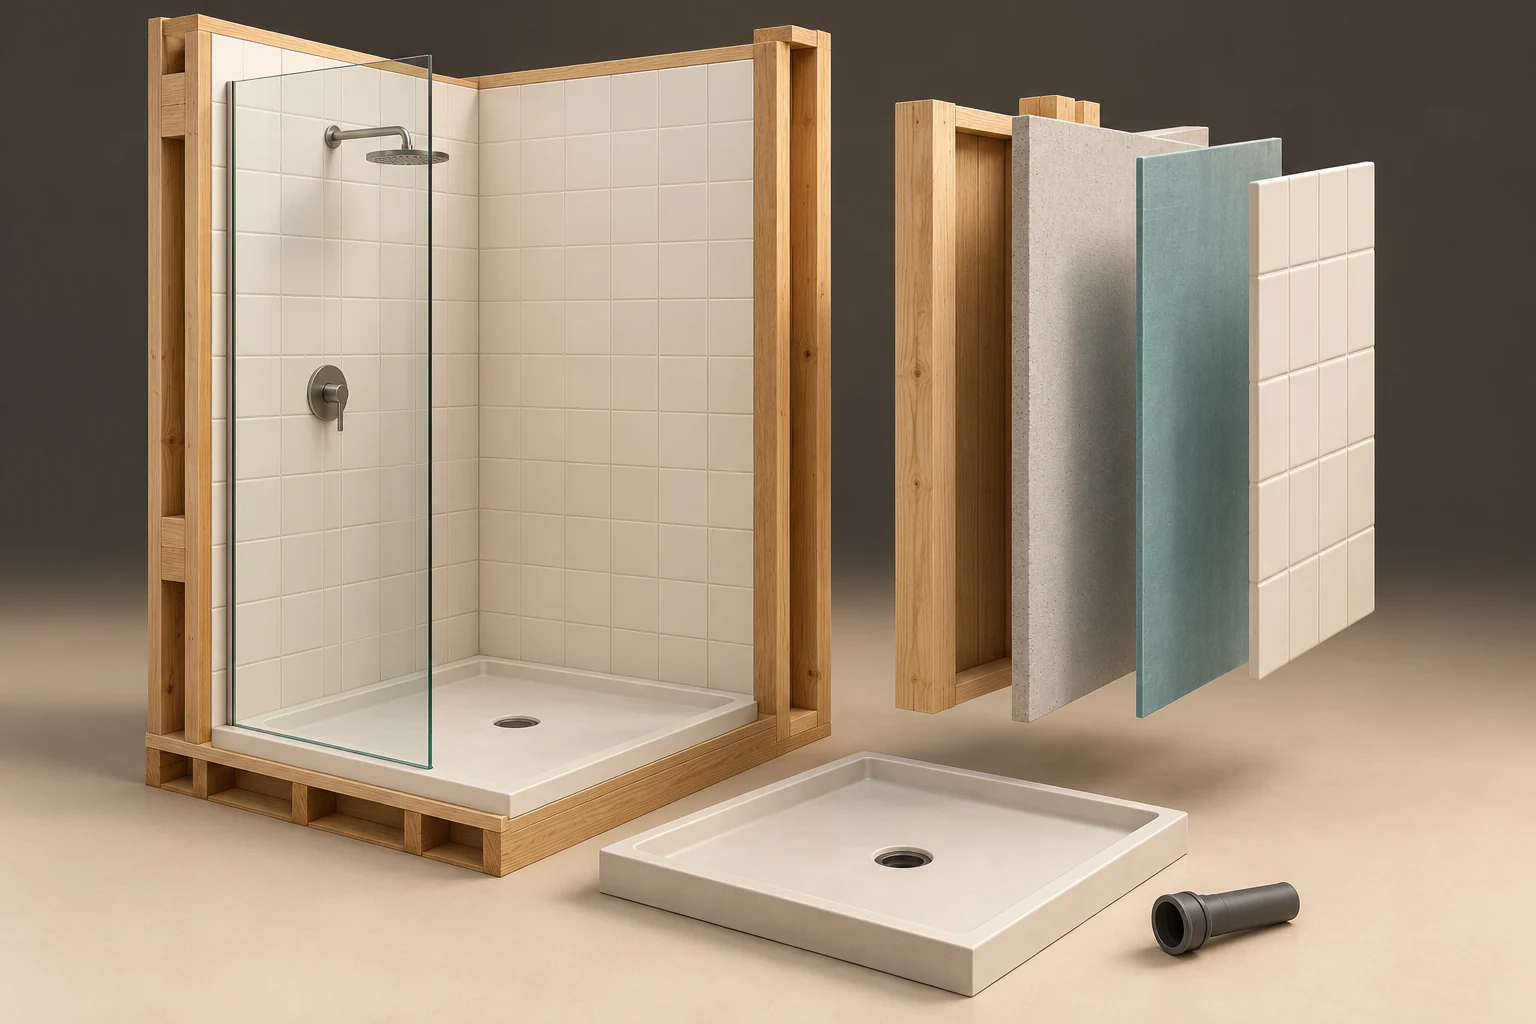
Tile, a glass screen and a shallow base are visible beside separate framing, pale board, teal sheet-like and tile planes. A detached base opening and dark pipe specimen appear in front. These are comparison specimens.
About this illustration
Colour and thickness do not identify a membrane, board or installed product. The planes do not prescribe a layer order. No wall-to-base seal, membrane-to-drain detail, pipe connection, concealed continuity or waterproof performance is established. This is a conceptual teaching model, not an assessment of your home.
7 picture lessons appear beside the questions in this guide. Use them to understand the explanation, then consider what it means for your home.
What does the tiled finish leave hidden?
A tiled shower has several jobs to perform. The visible surface must be usable and cleanable; its support must hold the finish; the water-control assembly must protect vulnerable materials; and collected water needs an intended route to drainage. The enclosure also has to manage splash at its openings. These jobs meet at junctions, but they are not interchangeable. An attractive surface can conceal information about every one of them.
Schluter Systems Canada explains that tile and grout are not inherently a waterproofing system. Its product examples place a separate water-management assembly behind the finish. That does not identify the products in your bathroom or mean that every visible joint is defective. It means that the question “does the grout look fresh?” is narrower than “how is this shower designed to manage water?” Start with the actual base, wall construction, enclosure and drain rather than the finish colour or a renovation date.
The finish and the water-control question are separate
Tile, a glass screen and a shallow base are visible beside separate framing, pale board, teal sheet-like and tile planes. A detached base opening and dark pipe specimen appear in front. These are comparison specimens.
Numbers identify the parts explained below.
- Visible finish
The tiled surface gives a finish observation. It does not reveal the water-control arrangement or its concealed junctions.
- Separate layer specimens
These detached planes introduce different component roles. Identify the actual system and matching details; do not read product identity or installation order from the model.
- Base and outlet specimens
An opening and a separate pipe introduce drain-interface questions. The image contains no confirmed waterproof seal or complete waste connection.
What does this illustration leave out?
Colour and thickness do not identify a membrane, board or installed product. The planes do not prescribe a layer order. No wall-to-base seal, membrane-to-drain detail, pipe connection, concealed continuity or waterproof performance is established. This illustration explains an idea. It is not an installation guide.
Which actual shower wall, base and drain arrangement is installed, and what evidence covers its water-control junctions rather than only the finish?
Explore this with HomeAI ↗Opens an editable question. Nothing is sent until you choose to send it.Why can two tiled showers manage water differently?
In the traditional arrangement described in the manufacturer handbook, a liner sits below a mortar setting bed. Moisture that reaches that bed has a designed path toward the liner and a drain with secondary drainage openings. In the illustrated bonded arrangement, waterproofing is close behind the tile and connects to a compatible drain flange near the top of the assembly. The water-control location and drain relationship differ even when both finished floors look tiled.
These are named manufacturer explanations of two arrangements, not a catalogue of every shower in Canada. Formed bases with separate surrounds, other sheet or liquid systems, and later repairs need their own identification. Ask what arrangement was actually built and which detail connects its walls, base and drain. A receipt for one membrane product establishes a purchase; it does not establish coverage, junction treatment or the complete installed system. Mixing assumptions from two diagrams can leave the most important connection unexplained.
Which three connections meet around the shower base?
Separate the wall-to-base transition, the water-control-to-drain connection, and the drain-body-to-waste-pipe connection. The first carries the wall assembly into the base arrangement. The second links the wet-area protection with the drainage outlet. The third is plumbing below that interface. In the identified KERDI-DRAIN example, a bonding flange connects the membrane and a separate outlet connects the drain body to the waste line. The visible grate is another component, rather than a view of all these connections.
A formed shower base or bathtub introduces its own wall-to-flange detail; it should not be treated as the same geometry as a tiled mortar base. A drainage observation and an assembly observation can therefore lead to different assessment scopes. Ask the provider which junction is being examined and what remains concealed. Water disappearing through the grate during a brief visit answers an operating observation. It does not automatically establish the condition of the hidden wall transition, membrane junction or waste connection.
The finish and the water-control question are separate
Tile, a glass screen and a shallow base are visible beside separate framing, pale board, teal sheet-like and tile planes. A detached base opening and dark pipe specimen appear in front. These are comparison specimens.
Numbers identify the parts explained below.
- Visible finish
The tiled surface gives a finish observation. It does not reveal the water-control arrangement or its concealed junctions.
- Separate layer specimens
These detached planes introduce different component roles. Identify the actual system and matching details; do not read product identity or installation order from the model.
- Base and outlet specimens
An opening and a separate pipe introduce drain-interface questions. The image contains no confirmed waterproof seal or complete waste connection.
What does this illustration leave out?
Colour and thickness do not identify a membrane, board or installed product. The planes do not prescribe a layer order. No wall-to-base seal, membrane-to-drain detail, pipe connection, concealed continuity or waterproof performance is established. This illustration explains an idea. It is not an installation guide.
Which actual shower wall, base and drain arrangement is installed, and what evidence covers its water-control junctions rather than only the finish?
Explore this with HomeAI ↗Opens an editable question. Nothing is sent until you choose to send it.Three interfaces deserve separate questions.
The visual grate is a landmark. The interfaces behind and below it have different roles and may require different assessment access.
- Wall → base arrangementHow does the identified wall-water-control arrangement meet the actual base?
- Water control → drain interfaceWhich matching detail connects the waterproofing or liner arrangement to its drain?
- Drain body → waste pipeWhich plumbing connection carries used water onward, and what scoped evidence covers it?
- Result → stated boundaryKeep the observed or tested interface, stage, method and exclusions beside the result.
This comparison does not prescribe layer order, membrane selection, drain construction, sealants or an owner-run water test. Different shower arrangements require their own matching details. A finding at one interface does not establish every other concealed connection.
Manufacturer-specific examples: Schluter Systems Canada · Shower System Installation Handbook (04/2026) (04/2026, relevant assembly and connection sections) and Schluter Systems Canada · KERDI-DRAIN function and connection context. Canadian distribution does not turn these examples into a national code or identify installed products. Reviewed October 3, 2026.
Why do corners, penetrations and later fittings matter?
A broad panel or sheet is only the field of the water-control assembly. Corners, seams and openings change its geometry. Showerhead and valve openings pass through the wall; a niche adds edges and corners; door fittings or a later accessory can introduce attachments. The Canadian KERDI-BOARD page explains separate treatment of joints, corners and penetrations within that particular system. Its waterproof panel face is not a claim that adjoining pieces become a complete waterproof enclosure merely by touching.
The useful question concerns continuity through the actual junction, together with the support required for the attached item. Surface sealant, a concealed membrane connection and structural anchorage have different purposes. A later grab bar or door replacement deserves a place in the construction history because it may have changed the interface. Have the appropriately qualified team explain the installed arrangement. This guide supplies no drilling location, sealing material, overlap dimension or permission to alter an attachment.
The finish and the water-control question are separate
Tile, a glass screen and a shallow base are visible beside separate framing, pale board, teal sheet-like and tile planes. A detached base opening and dark pipe specimen appear in front. These are comparison specimens.
Numbers identify the parts explained below.
- Visible finish
The tiled surface gives a finish observation. It does not reveal the water-control arrangement or its concealed junctions.
- Separate layer specimens
These detached planes introduce different component roles. Identify the actual system and matching details; do not read product identity or installation order from the model.
- Base and outlet specimens
An opening and a separate pipe introduce drain-interface questions. The image contains no confirmed waterproof seal or complete waste connection.
What does this illustration leave out?
Colour and thickness do not identify a membrane, board or installed product. The planes do not prescribe a layer order. No wall-to-base seal, membrane-to-drain detail, pipe connection, concealed continuity or waterproof performance is established. This illustration explains an idea. It is not an installation guide.
Which actual shower wall, base and drain arrangement is installed, and what evidence covers its water-control junctions rather than only the finish?
Explore this with HomeAI ↗Opens an editable question. Nothing is sent until you choose to send it.Could water escape at the enclosure rather than inside the wall?
Include the door, fixed glass, threshold and the ordinary entry or exit in the location map. An observed wet floor outside the shower raises a containment question as well as a concealed-assembly question. Record where the first accessible water was noticed and whether the account involves ordinary showering, the door opening or cleanup afterward. A towel laid down after the event can obscure which location was wet first, so preserve what is actually known rather than reconstructing a certain route.
Separate the enclosure product from the base and wall assembly in the file. A door-service invoice may describe adjustment or a replaced strip without saying anything about the concealed water control. Likewise, a waterproofing invoice may not describe present door operation. Ask which supplier or specialist can assess that particular component. Do not deliberately aim a shower at door joints, move glass, remove strips or apply a new bead across every opening to see what happens. A guessed change can alter the evidence and the intended detail.
How can moisture move away from its apparent starting point?
Gravity moves liquid water downward, but it is not the only mechanism. NRCan explains capillary movement through narrow spaces or porous materials, as well as vapour movement by air and diffusion. A damp mark outside or below the shower can therefore be an observation at the receiving location rather than a direct pointer to the entry point. This qualitative mechanism does not predict a hidden path through your particular floor or establish which material is wet.
Organize possibilities into supply, drainage, splash or wet-area assembly, and airborne moisture. A pressurized connection, a waste connection receiving used water and a shower-wall junction do not experience the same operating conditions. Condensation also involves moisture meeting a sufficiently cold surface; it does not require a water pipe to be leaking at that location. Keep alternatives open when several conditions happen during one shower. Knowing that an event followed bathing is useful, but bathing simultaneously introduces water use, splash, drainage and vapour.
One shower event can involve several water routes
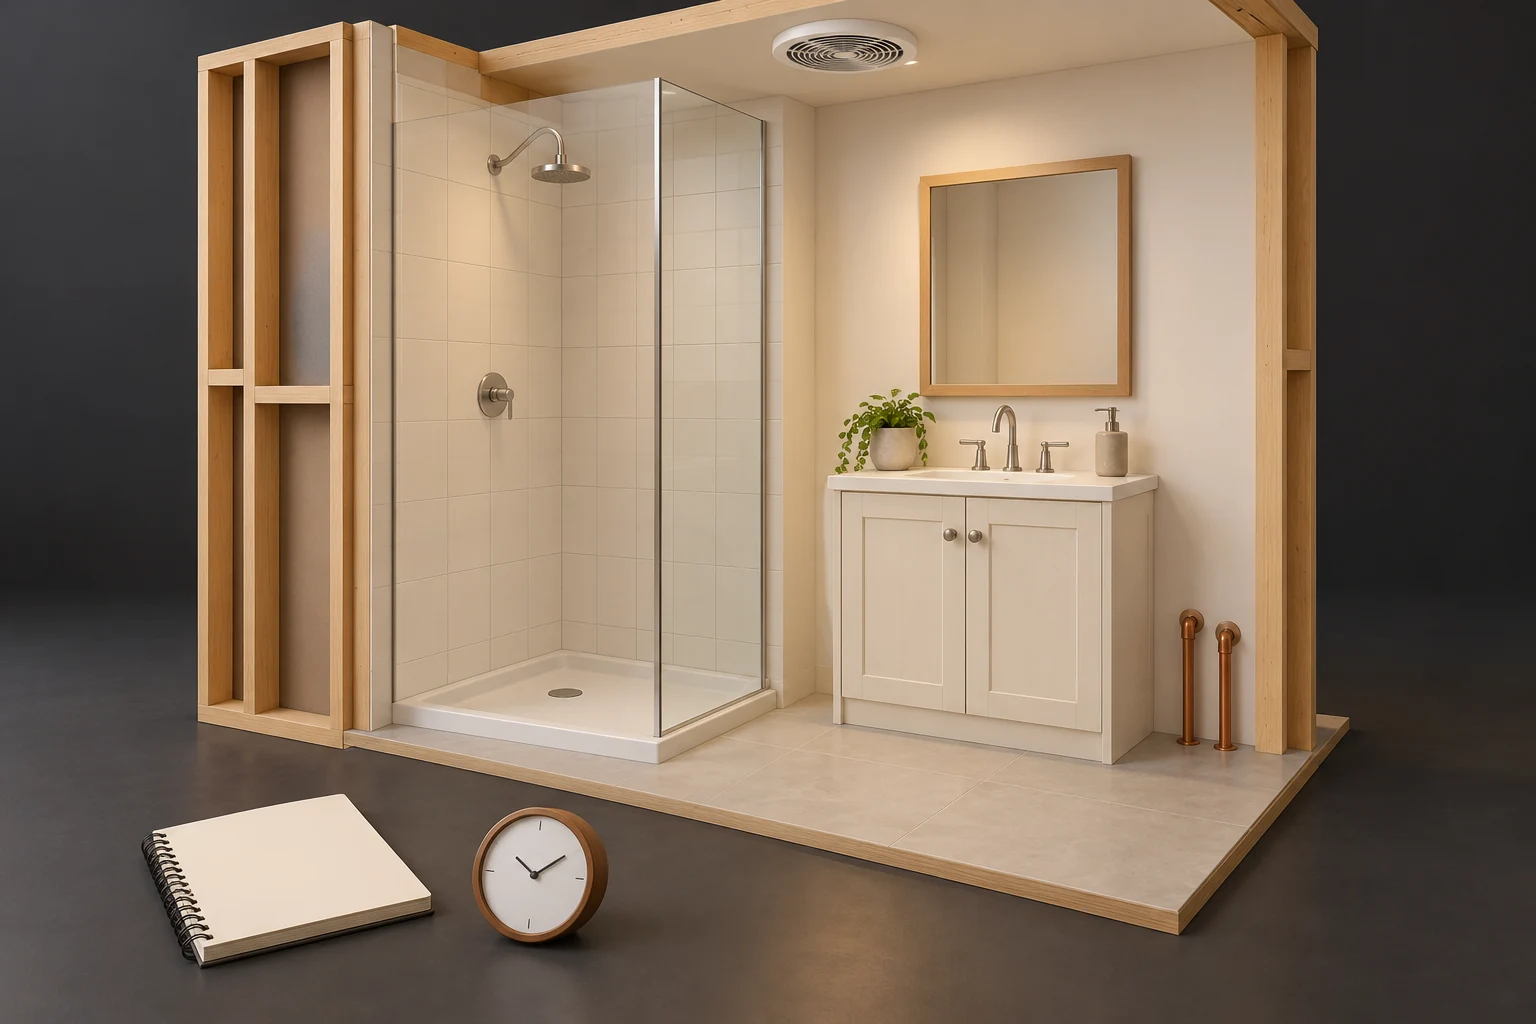
The shower, basin and closed cabinet share a room specimen. Two short pipe stubs, a ceiling grille, a blank notebook and a clock are visible. The floor is dry and unmarked.
Numbers identify the parts explained below.
- Shower enclosure
Normal shower use introduces supply, drainage, splash and vapour questions together. This dry model shows no escaping water or established source.
- Basin and pipe stubs
Nearby fixtures may matter to a real event history. These stubs do not establish concealed connectivity or a pressurized connection.
- Blank observation record
Retain the known location, timing and work history without recreating a leak. This notebook and clock supply no real event or test evidence.
What does this illustration leave out?
No complete supply, waste or exhaust route is shown. The grille does not establish airflow. There is no leak, chronology, humidity measurement, moisture diagnosis or test result in the picture; the notebook has no actual entries. This illustration explains an idea. It is not an installation guide.
How should a qualified team distinguish plumbing, splash containment, water-control junctions and room moisture from my existing observations?
Explore this with HomeAI ↗Opens an editable question. Nothing is sent until you choose to send it.Why are drying and bathroom ventilation separate questions?
Ventilation moves air into or out of the home. A bathroom exhaust route can remove moist room air, while ordinary cleaning and drying address water left on accessible shower surfaces. These functions complement the wet-area assembly rather than replace it. A running fan cannot establish a sound base-to-drain connection, and new grout cannot establish effective bathroom exhaust. Health Canada identifies showering, plumbing leaks, condensation and inadequate ventilation as different contributors to indoor moisture.
An ordinary shower is also a different use from a purpose-built steam shower or continuous-use steam room. Manufacturer documentation separates liquid-water protection and resistance to vapour transmission for these applications. Ask the designer or product team about the actual intended use, especially before a conversion. If materials beyond the accessible finish remain wet, a dry-looking tile face or a less humid room does not establish that the cavity has dried. Source correction and an appropriate drying assessment may both be needed.
One shower event can involve several water routes
The shower, basin and closed cabinet share a room specimen. Two short pipe stubs, a ceiling grille, a blank notebook and a clock are visible. The floor is dry and unmarked.
Numbers identify the parts explained below.
- Shower enclosure
Normal shower use introduces supply, drainage, splash and vapour questions together. This dry model shows no escaping water or established source.
- Basin and pipe stubs
Nearby fixtures may matter to a real event history. These stubs do not establish concealed connectivity or a pressurized connection.
- Blank observation record
Retain the known location, timing and work history without recreating a leak. This notebook and clock supply no real event or test evidence.
What does this illustration leave out?
No complete supply, waste or exhaust route is shown. The grille does not establish airflow. There is no leak, chronology, humidity measurement, moisture diagnosis or test result in the picture; the notebook has no actual entries. This illustration explains an idea. It is not an installation guide.
How should a qualified team distinguish plumbing, splash containment, water-control junctions and room moisture from my existing observations?
Explore this with HomeAI ↗Opens an editable question. Nothing is sent until you choose to send it.What can I observe without creating a test leak?
Keep observations within normal, accessible conditions: the reported location, first noticed time, visible discolouration, existing joint gaps and known recent work. Photos should include a wider locating view and the specific accessible feature, with the date and an honest description. Note when the shower was last used and whether other nearby fixtures or weather were relevant. BC Housing includes loose tile, damaged joints and dampness among bathroom observations; those observations invite follow-up rather than identify a hidden cause by themselves.
When use appears to produce escaping water, stop using that fixture and seek qualified help instead of recreating the event for a better video. Avoid wet electrical areas, unstable ceilings and contaminated water; contact the appropriate emergency or building service when those hazards are present. Do not plug the drain, flood the base, probe a soft surface, remove trim or open finishes. In a shared building, report the located concern through the authorized manager route so access and any affected neighbouring space can be coordinated.
One shower event can involve several water routes
The shower, basin and closed cabinet share a room specimen. Two short pipe stubs, a ceiling grille, a blank notebook and a clock are visible. The floor is dry and unmarked.
Numbers identify the parts explained below.
- Shower enclosure
Normal shower use introduces supply, drainage, splash and vapour questions together. This dry model shows no escaping water or established source.
- Basin and pipe stubs
Nearby fixtures may matter to a real event history. These stubs do not establish concealed connectivity or a pressurized connection.
- Blank observation record
Retain the known location, timing and work history without recreating a leak. This notebook and clock supply no real event or test evidence.
What does this illustration leave out?
No complete supply, waste or exhaust route is shown. The grille does not establish airflow. There is no leak, chronology, humidity measurement, moisture diagnosis or test result in the picture; the notebook has no actual entries. This illustration explains an idea. It is not an installation guide.
How should a qualified team distinguish plumbing, splash containment, water-control junctions and room moisture from my existing observations?
Explore this with HomeAI ↗Opens an editable question. Nothing is sent until you choose to send it.Which construction records explain more than a finished photograph?
Build a short component index: base identity, wall system, drain identity, enclosure, dated work scope and any later changes. A useful pre-covering photograph locates a particular junction and stage; a wider view helps establish where it belongs. Ask the installer to explain what the image actually shows and which detail or product document governs that interface. A bag, logo or coloured sheet in one corner of a photograph does not supply the rest of the assembly.
For an existing home, follow a reported repair through the original concern, assessment, work and follow-up. Regrouting, door service, drain repair and rebuilding a water-control assembly are different deliverables. For a new build, request the relevant handover documents before treating “never used” as proof of every concealed connection. Preserve gaps in the file without making them defect findings. This assembly-specific index complements the general leak, home-care and seller-record guides; it need not repeat their complete document-management process.
What could a professional test establish—and leave open?
A test is useful when its boundary matches the question. Ask the provider what component or route was included, under which method and conditions, with what observation access. The manufacturer handbook separately discusses a drain-to-waste connection check and water testing of its waterproofed assembly before tile. That distinction matters: a statement about one connection is not a test of every wall, fitting and present-day opening. The professional determines whether a controlled test is appropriate for the installed system and current condition.
Read a result beside the test date, stage, location and later work. A pre-covering record is evidence about that recorded stage; subsequent fasteners or repair work may need their own explanation. A moisture indication or photograph can help locate assessment without reconstructing the full hidden route. If the report leaves an area unobserved, preserve that limit. Ask how the findings support the proposed repair and what follow-up can answer the original concern. No test method, fill depth, duration or owner-run flooding procedure is prescribed here.
The finish and the water-control question are separate
Tile, a glass screen and a shallow base are visible beside separate framing, pale board, teal sheet-like and tile planes. A detached base opening and dark pipe specimen appear in front. These are comparison specimens.
Numbers identify the parts explained below.
- Visible finish
The tiled surface gives a finish observation. It does not reveal the water-control arrangement or its concealed junctions.
- Separate layer specimens
These detached planes introduce different component roles. Identify the actual system and matching details; do not read product identity or installation order from the model.
- Base and outlet specimens
An opening and a separate pipe introduce drain-interface questions. The image contains no confirmed waterproof seal or complete waste connection.
What does this illustration leave out?
Colour and thickness do not identify a membrane, board or installed product. The planes do not prescribe a layer order. No wall-to-base seal, membrane-to-drain detail, pipe connection, concealed continuity or waterproof performance is established. This illustration explains an idea. It is not an installation guide.
Which actual shower wall, base and drain arrangement is installed, and what evidence covers its water-control junctions rather than only the finish?
Explore this with HomeAI ↗Opens an editable question. Nothing is sent until you choose to send it.Which professional scope fits this Canadian home?
Choose the unanswered question first. A qualified plumber can assess the relevant supply or waste connections. A provider experienced with the identified shower enclosure can assess its operation and component arrangement. A waterproofing or wet-area construction specialist can evaluate the assembly and junction records within the agreed access. Where water has reached concealed materials, a moisture or restoration professional may assess affected extent and drying. One provider may cover several tasks; ask which work and qualifications are actually included.
Product, installation era, intended use and the applicable local requirements belong beside the recommendation. A current manufacturer detail is not proof of what an older shower contains, nor automatically a verdict about an earlier installation. The BC bulletin is provincial maintenance context; Health Canada and NRCan provide national moisture education; the product examples remain manufacturer-specific. Confirm local approval and shared-property processes with the responsible authority or building team. The technical assessment, repair authorization, insurance and warranty questions retain separate decisions.
How would an owner work through a fictional wet-edge report?
Fictional learning example: an owner of an invented Canadian home notices a damp skirting edge outside a recently retiled shower. The only invoice says “new tile and door service.” One dated photograph shows a wall before tile, but the base-to-wall junction is outside the frame. The owner also recalls room-side window condensation after bathing. These details are created for the lesson; there is no real inspection, product identification, test result or claimed defect.
The owner stops using the shower associated with the escaping water and gives the team a location map, the existing chronology and the limited work documents. The team is asked to distinguish plumbing, enclosure and concealed-assembly scopes, with drying assessment if affected materials warrant it. The window observation stays a separate airborne-moisture question. Before accepting a proposal to replace the entire shower or only refresh its joints, the owner asks which supported finding that work addresses, what remains unknown and what will verify the relevant outcome.
Practice the distinction.
A wet edge outside a recently retiled shower
Fictional learning example: a damp skirting edge appears after use of an invented shower. The available invoice describes new tile and door service.
Reported observations
- One pre-tile wall photograph excludes the base-to-wall junction.
- The owner reports window condensation after bathing as a separate observation.
- No actual product identity, diagnostic test, concealed route or defect is established.
Compare the explanations
Expand each possibility to see the evidence needed to distinguish it. Similar symptoms can have different mechanisms.
Plumbing or concealed assembly
Supply, waste or water-control junctions may require different assessment scopes.
Appropriate provider findings for the actual installed component, method and access.
Enclosure or airborne moisture
Water outside the enclosure and room-side condensation need distinct explanations; neither confirms the other.
Located chronology, actual enclosure scope and a separate bathroom-moisture or exhaust assessment where relevant.
A useful next question
Stop use associated with escaping water and obtain an assessment matching the plumbing, enclosure or assembly question, with appropriate affected-material drying advice.
No leak path, defect, approved product detail, repair recipe, health clearance, insurance or warranty finding is supplied.
Know what the words mean.
- Wet-area assembly
- The connected finish, support, water-control and drainage arrangement serving an area intended to receive water.
- Bonded waterproofing membrane
- Water-control material bonded to a substrate close behind the tile in the identified system, with separate requirements at its junctions.
- Shower pan liner
- A water-control layer below the mortar setting bed in the traditional shower arrangement described here; its drain relationship differs from a bonded system.
- Bonding flange
- A drain interface designed for connection to a compatible bonded waterproofing membrane; distinct from the visible grate and the waste outlet.
- Assembly continuity
- The way the identified water-control arrangement connects through fields, seams, corners and penetrations; not a property finding from one surface view.
- Splash containment
- The enclosure and opening question concerning water remaining within the intended wet area during ordinary use, separate from hidden assembly condition.
Questions to bring
to the conversation.
- Which actual base, wall-water-control system, drain and enclosure are identified?
- Where was water first noticed, and what ordinary use, weather or nearby fixture context is known?
- Which wall-to-base, water-control-to-drain and waste-line connections does the assessment cover?
- Which corners, penetrations, later fittings or enclosure changes have a documented scope?
- What does the construction or test record show at its stated stage, and what remains outside it?
- Which plumbing, enclosure, assembly or drying question needs the appropriately qualified provider?
- What authorized work and follow-up answer the original concern without broadening the evidence?
Separate a showing observation, an existing record and a new professional assessment. Unknown means a question remains; it does not automatically mean a defect.
Use the evidence planner ↗Go to the source.
Original HomeAI explanation informed by these public references. Sources support the underlying guidance; they have not reviewed or endorsed HomeAI. Diagrams are conceptual, and calculator outputs depend on your inputs.
Publication & source review
First published .
Sources reviewed .
- BC Housing · Maintenance Matters 21: Preventing water leaks in your home
Where this reference applies
Jurisdiction: British Columbia consumer maintenance context; applies to the dwelling forms named in the bulletin, not national repair or insurance rules
Edition: Printed February 2018; copyright 2021. Fresh downloaded PDF metadata is modified July 2025, which does not establish a revised content edition.
Source reviewed: 2026-10-03 · UTC
Bathroom visual observations, water-system separation, qualified plumbing/restoration work and attributed event documentation. Its numerical pressure, pipe age, equipment lifetime, valve-operation, backwater, insurance and warranty prescriptions are excluded.
- Schluter Systems Canada · Shower System Installation Handbook (04/2026)
Where this reference applies
Jurisdiction: Canadian manufacturer distribution of identified KERDI/KERDI-BOARD/KERDI-DRAIN family examples; not a Canadian code, a universal wet-room design or an installed-product finding
Edition: Printed 04/2026; 56 pages
Source reviewed: 2026-10-03 · UTC
Conceptual traditional versus bonded water-management arrangements, wall/base junctions, drain connection levels, penetrations, professional pre-covering test context and distinct liquid/vapour performance. Installation dimensions, overlaps, mortar/fastener choices, heights, slopes, curing times, testing procedure, design approval and marketing performance promises are excluded.
- Schluter Systems Canada · Waterproofing membranes technical data sheet (11/2025)
Where this reference applies
Jurisdiction: Identified KERDI/KERDI-DS product families supplied through Schluter Systems Canada; no identification or recommendation for this home
Edition: Printed 11/2025; five pages
Source reviewed: 2026-10-03 · UTC
Finish/substrate distinction, sheet membrane function, separate seals and corner connections, identified drain integration and different ordinary-shower/steam applications. Material dimensions, permeance values, certification verdicts, installation instructions and warranty results are excluded.
- Schluter Systems Canada · KERDI-BOARD function, waterproofing and limitations
Where this reference applies
Jurisdiction: Canadian manufacturer page for this identified board family; not a general claim that every backer board is waterproof
Edition: Current public page; no publication date established
Source reviewed: 2026-10-03 · UTC
A panel face does not eliminate joint/corner/penetration work, movement connections and separate structural anchorage. Fastener, overlap, adhesive and installation specifications are not adopted.
- Schluter Systems Canada · KERDI-DRAIN function and connection context
Where this reference applies
Jurisdiction: Canadian manufacturer page for an identified integrated-bonding-flange point drain; not all drain products
Edition: Current public page; no publication date established
Source reviewed: 2026-10-03 · UTC
Distinct visible grate, membrane-to-drain flange and drain-body-to-waste connection, together with support and product identity. No outlet dimension, plastic joining method, drain alteration or universal cleaning prescription.
- Health Canada · Guide to addressing moisture and mould indoors
Where this reference applies
Jurisdiction: Canada; general indoor moisture and qualified assessment education
Publisher publication date: January 2023, displayed publication label; raw page-details field displays 2020-04-09 and is not represented as a January 2023 modification date
Source reviewed: 2026-10-03 · UTC
Plumbing, shower activity, condensation and inadequate ventilation are distinct moisture mechanisms; concealed/cavity wetting, recurrent mould and uncertain correction can need qualified assessment. No health diagnosis, exposure clearance, mould-species finding, numeric humidity/cleanup threshold or DIY remediation procedure.
- Health Canada · Ventilation and the indoor environment factsheet
Where this reference applies
Jurisdiction: Canada; general ventilation function, not a specific bathroom exhaust design
Publisher publication date: 2018; displayed page-details date 2018-04-19
Source reviewed: 2026-10-03 · UTC
Air movement, mechanical exhaust and qualified ventilation assessment. National code summaries, equipment retrofit suggestions, timing targets and performance guarantees are excluded.
- Natural Resources Canada · Keeping the Heat In, section 2: How your house works
Where this reference applies
Jurisdiction: Canada; qualitative whole-house moisture and building-science education, not an interior wet-room specification
Publisher modification date: 2025-01-14, displayed
Source reviewed: 2026-10-03 · UTC
Gravity, capillary movement, air-carried vapour, diffusion, condensation and source control versus drying. Indoor-moisture quantities, humidity/health charts, vapour-layer ratios, building-envelope retrofit instructions and wet-room design prescriptions are excluded.
Have a question about your home?
Start with the symptom, timing and what you have observed.
Ask HomeAI